Pest control for new builds: pre-construction termite protection
When the building code requires termite protection on a new house, the systems builders use, and what “Part A” and “Part B” mean.
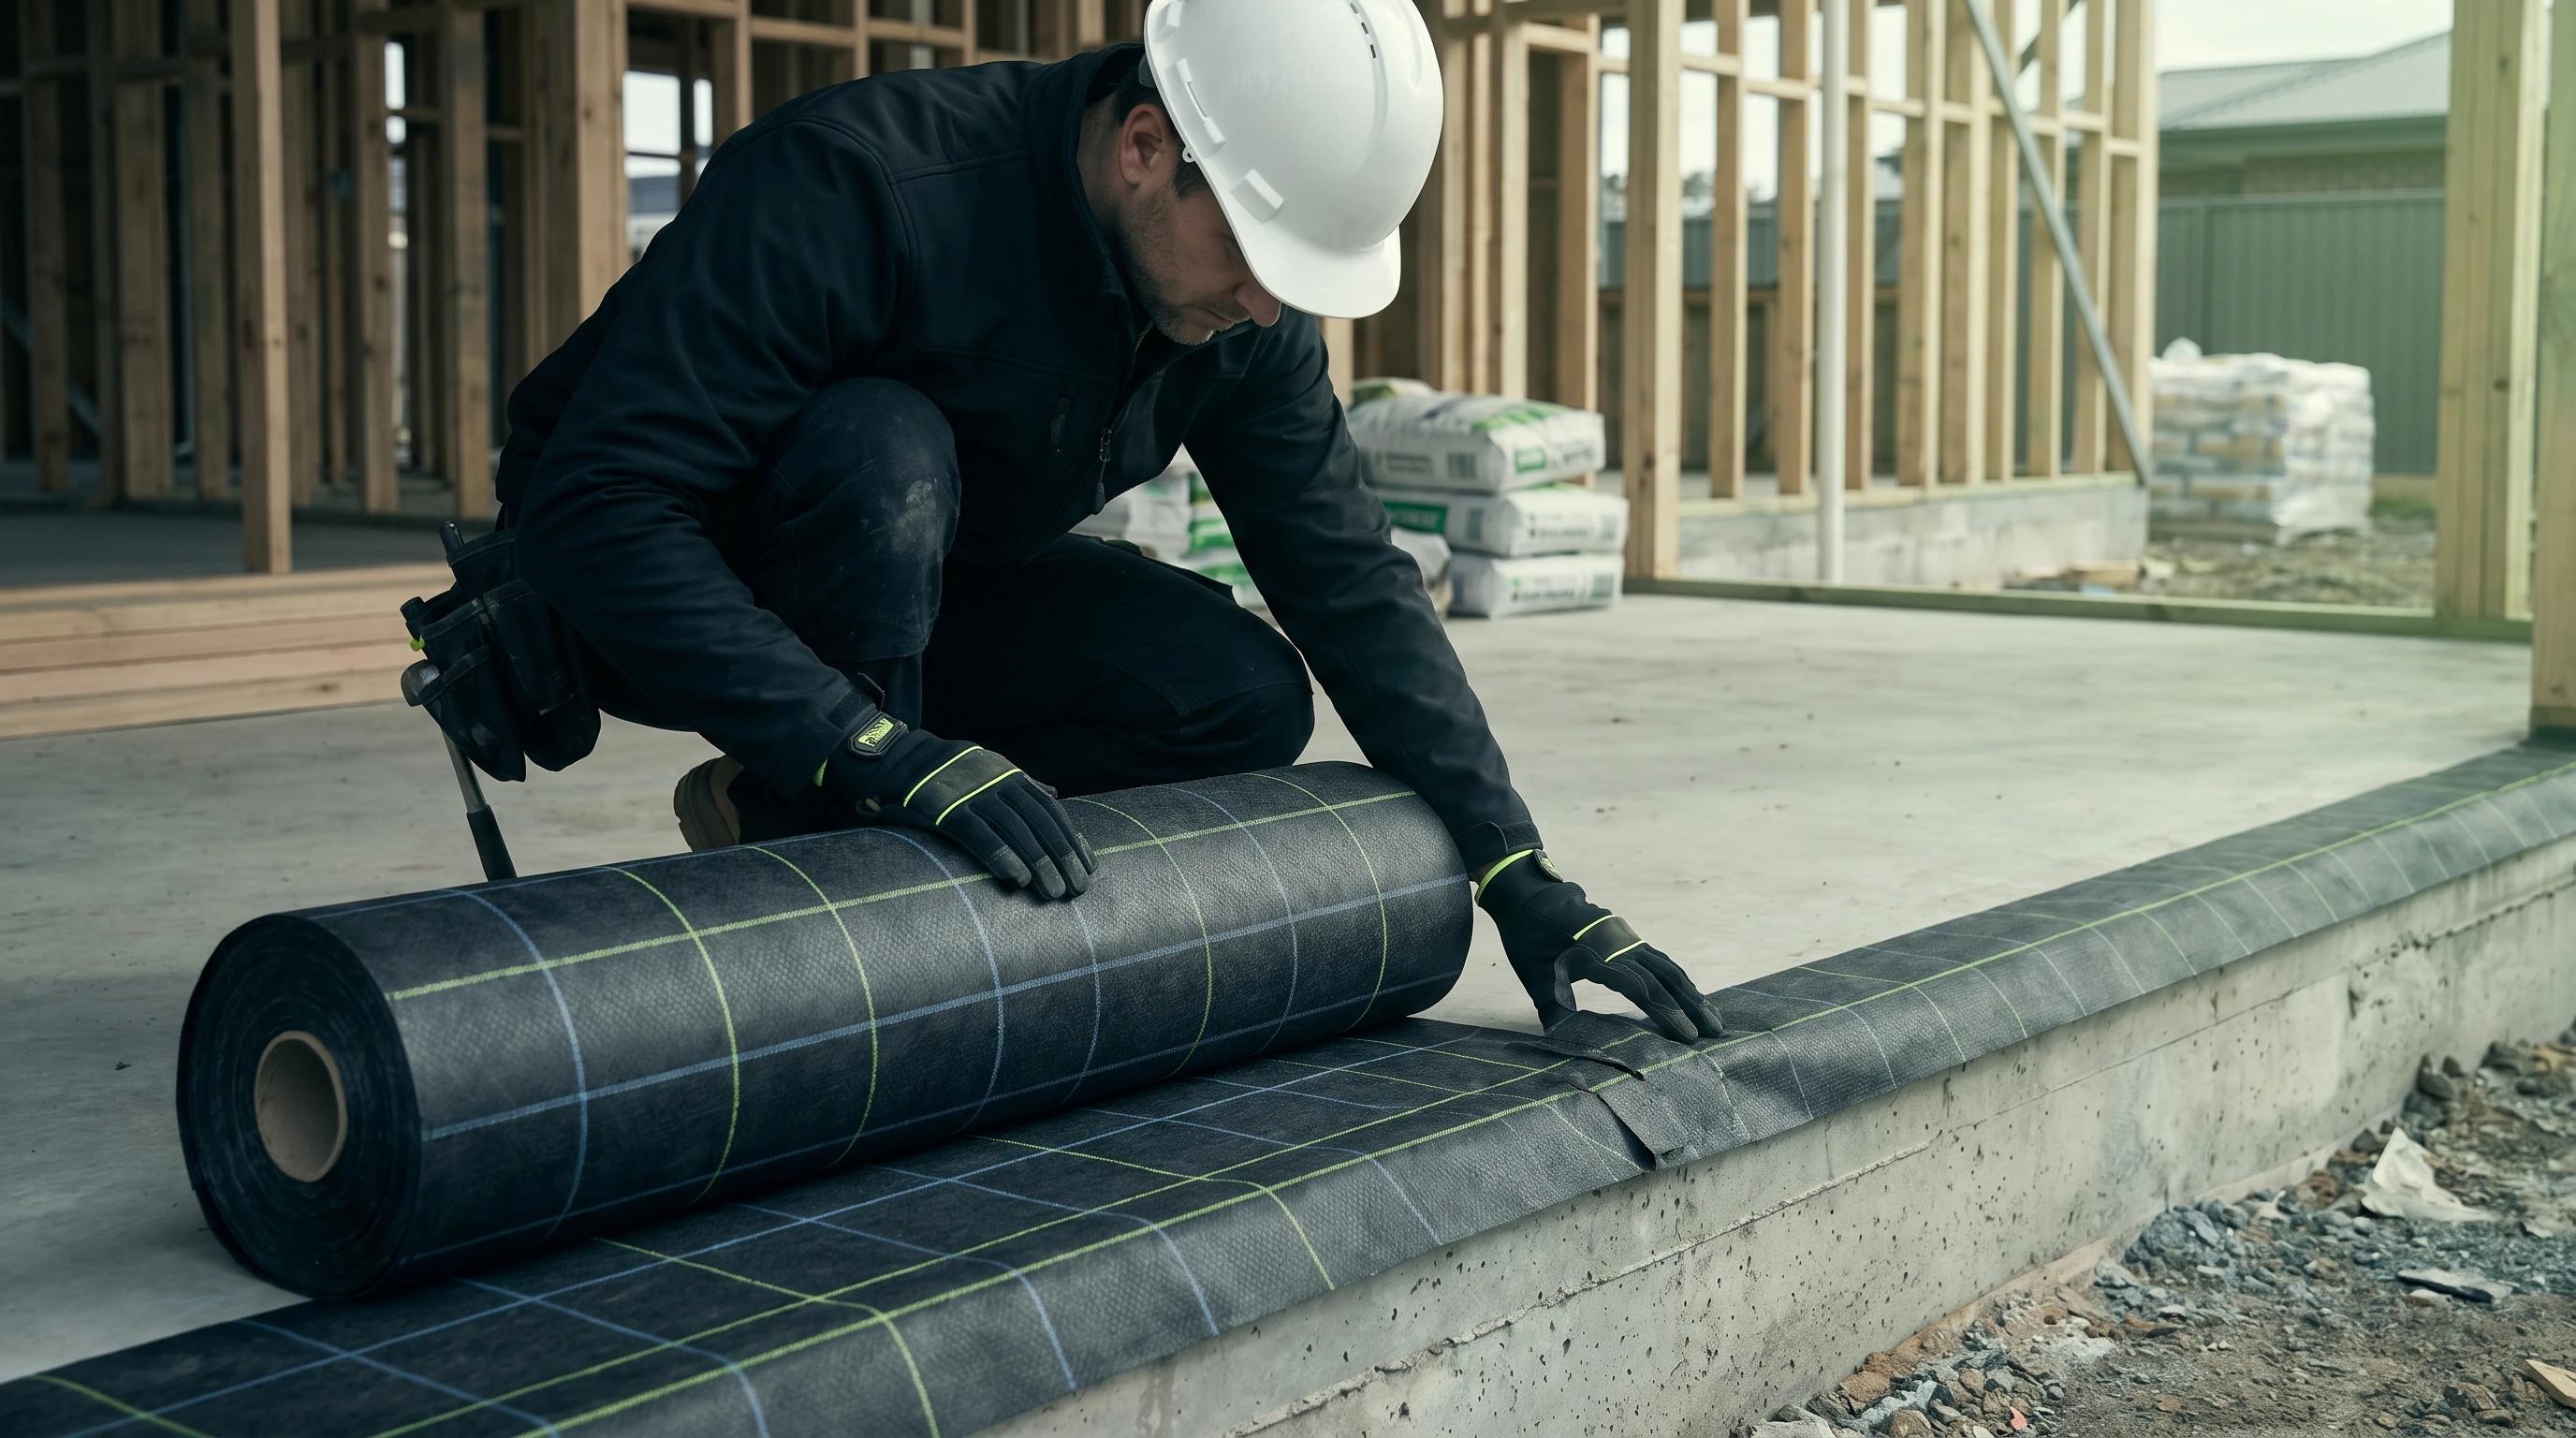
What the building code requires
The National Construction Code (NCC 2022 Housing Provisions, Part 3.4) requires termite management for a new house where subterranean termites are a known risk and the main structural parts of the building could be attacked. Your certifier can tell you whether your area counts. The code treats steel, concrete, masonry and suitably treated or naturally resistant timber as not at risk, and it doesn’t consider termites a risk in Tasmania.
Where it applies, the system goes into your building approval, and a durable notice recording it is fixed to the building, often in the meter box. The system protects the structural timbers: termites coming up through the ground either die in a treated zone, are stopped by a physical barrier, or are forced into the open where an inspection can find them.
What “Part A” and “Part B” mean
You’ll hear builders and pest controllers talk about Part A and Part B. They aren’t terms from the building code. They’re trade shorthand for the two stages of a chemical soil treatment on a slab-on-ground house:
- Part A: the soil under the slab is treated before the plastic membrane goes down and the concrete is poured.
- Part B: the soil around the outside edge of the slab is treated once the house is finished. Where the house sits close to a boundary, a physical barrier may be used there instead.
The ways a house is protected
Builders choose from a few kinds of system, and many houses use more than one:
- Chemical soil treatment: fipronil or bifenthrin applied to the soil under and around the slab (Part A and Part B above).
- Stainless steel mesh: a physical barrier fitted around pipes that come up through the slab and along slab edges.
- Graded stone particles: too small for termites to move and too large for them to push past. Laid around pipes and along the perimeter.
- Treated membranes and collars: sheets and collars carrying a termiticide, fitted around pipes and joints.
- Termite-resistant framing: steel framing, preservative-treated pine (H2 or higher), or naturally durable timber such as cypress or ironbark.
- Regular inspections: every system relies on them. The durable notice records the recommended inspections, and many installers suggest one every 12 months.
What you should ask your builder
Before the slab is poured:
- “Which termite system are you installing, and which company is doing it?”
- “If it’s a chemical treatment, when is Part A done, and when is Part B?”
- “Is my framing steel, treated timber, or untreated?”
- “Who checks that the system is installed properly, and when?”
- “Will I get the durable notice and the installer’s paperwork?”
- “How often should this system be inspected?”
The durable notice
The building code asks for a durable notice fixed to the building in a prominent place, such as the meter box. It records:
- The termite management system used
- The date it was installed
- Where a chemical is used, how long it is expected to last
- The recommended inspections
Keep it readable, because it matters for warranty claims. There is no fixed legal warranty period: what the installer covers, and for how long, is set by the product and the installer’s contract, and usually depends on the inspections being kept up. Get the terms in writing.
Topping up a chemical treatment
Chemical soil treatments wear off over time, and the durable notice records how long the chemical is expected to last. Re-treating the perimeter means trenching and drilling, unless reticulation pipes were laid at construction. Those are perforated pipes buried around the house that let a pro pump in fresh chemical without digging.
If you’re building, ask whether reticulation is included or available as an upgrade. It costs far less to install at construction than to retrofit later.
What it costs
- Chemical soil treatment (Part A and Part B): quoted on the plans, with the price depending on the size of the slab.
- Stainless steel mesh, stone particles or treated membranes: quoted on the plans.
- Treated pine framing upgrade (over untreated): varies with the size of the house, so ask your builder.
- Reticulation system at construction: quoted on the plans.
- Annual termite inspection after move-in: $220–$500, usually needed to keep a warranty valid.
These costs are usually included in your build contract. Confirm with the builder. If termite protection is listed as an “owner provisional sum”, it’s not included and you need to budget separately.
What if I’m renovating?
Major renovations (adding a wing, lifting and re-stumping, slab extension) generally require updating the termite management system to cover the new area. Talk to your builder and a licensed termite specialist before the work starts. Retrofit treatment is much harder than build-time installation.
Minor renovations (kitchen reno, en suite addition without slab penetration) don’t typically need a termite update unless the existing system was due for re-treatment anyway.
Related
See our termite treatment options guide for the broader treatment landscape, and the pre-purchase inspection guide for buyer-side considerations.